About this project
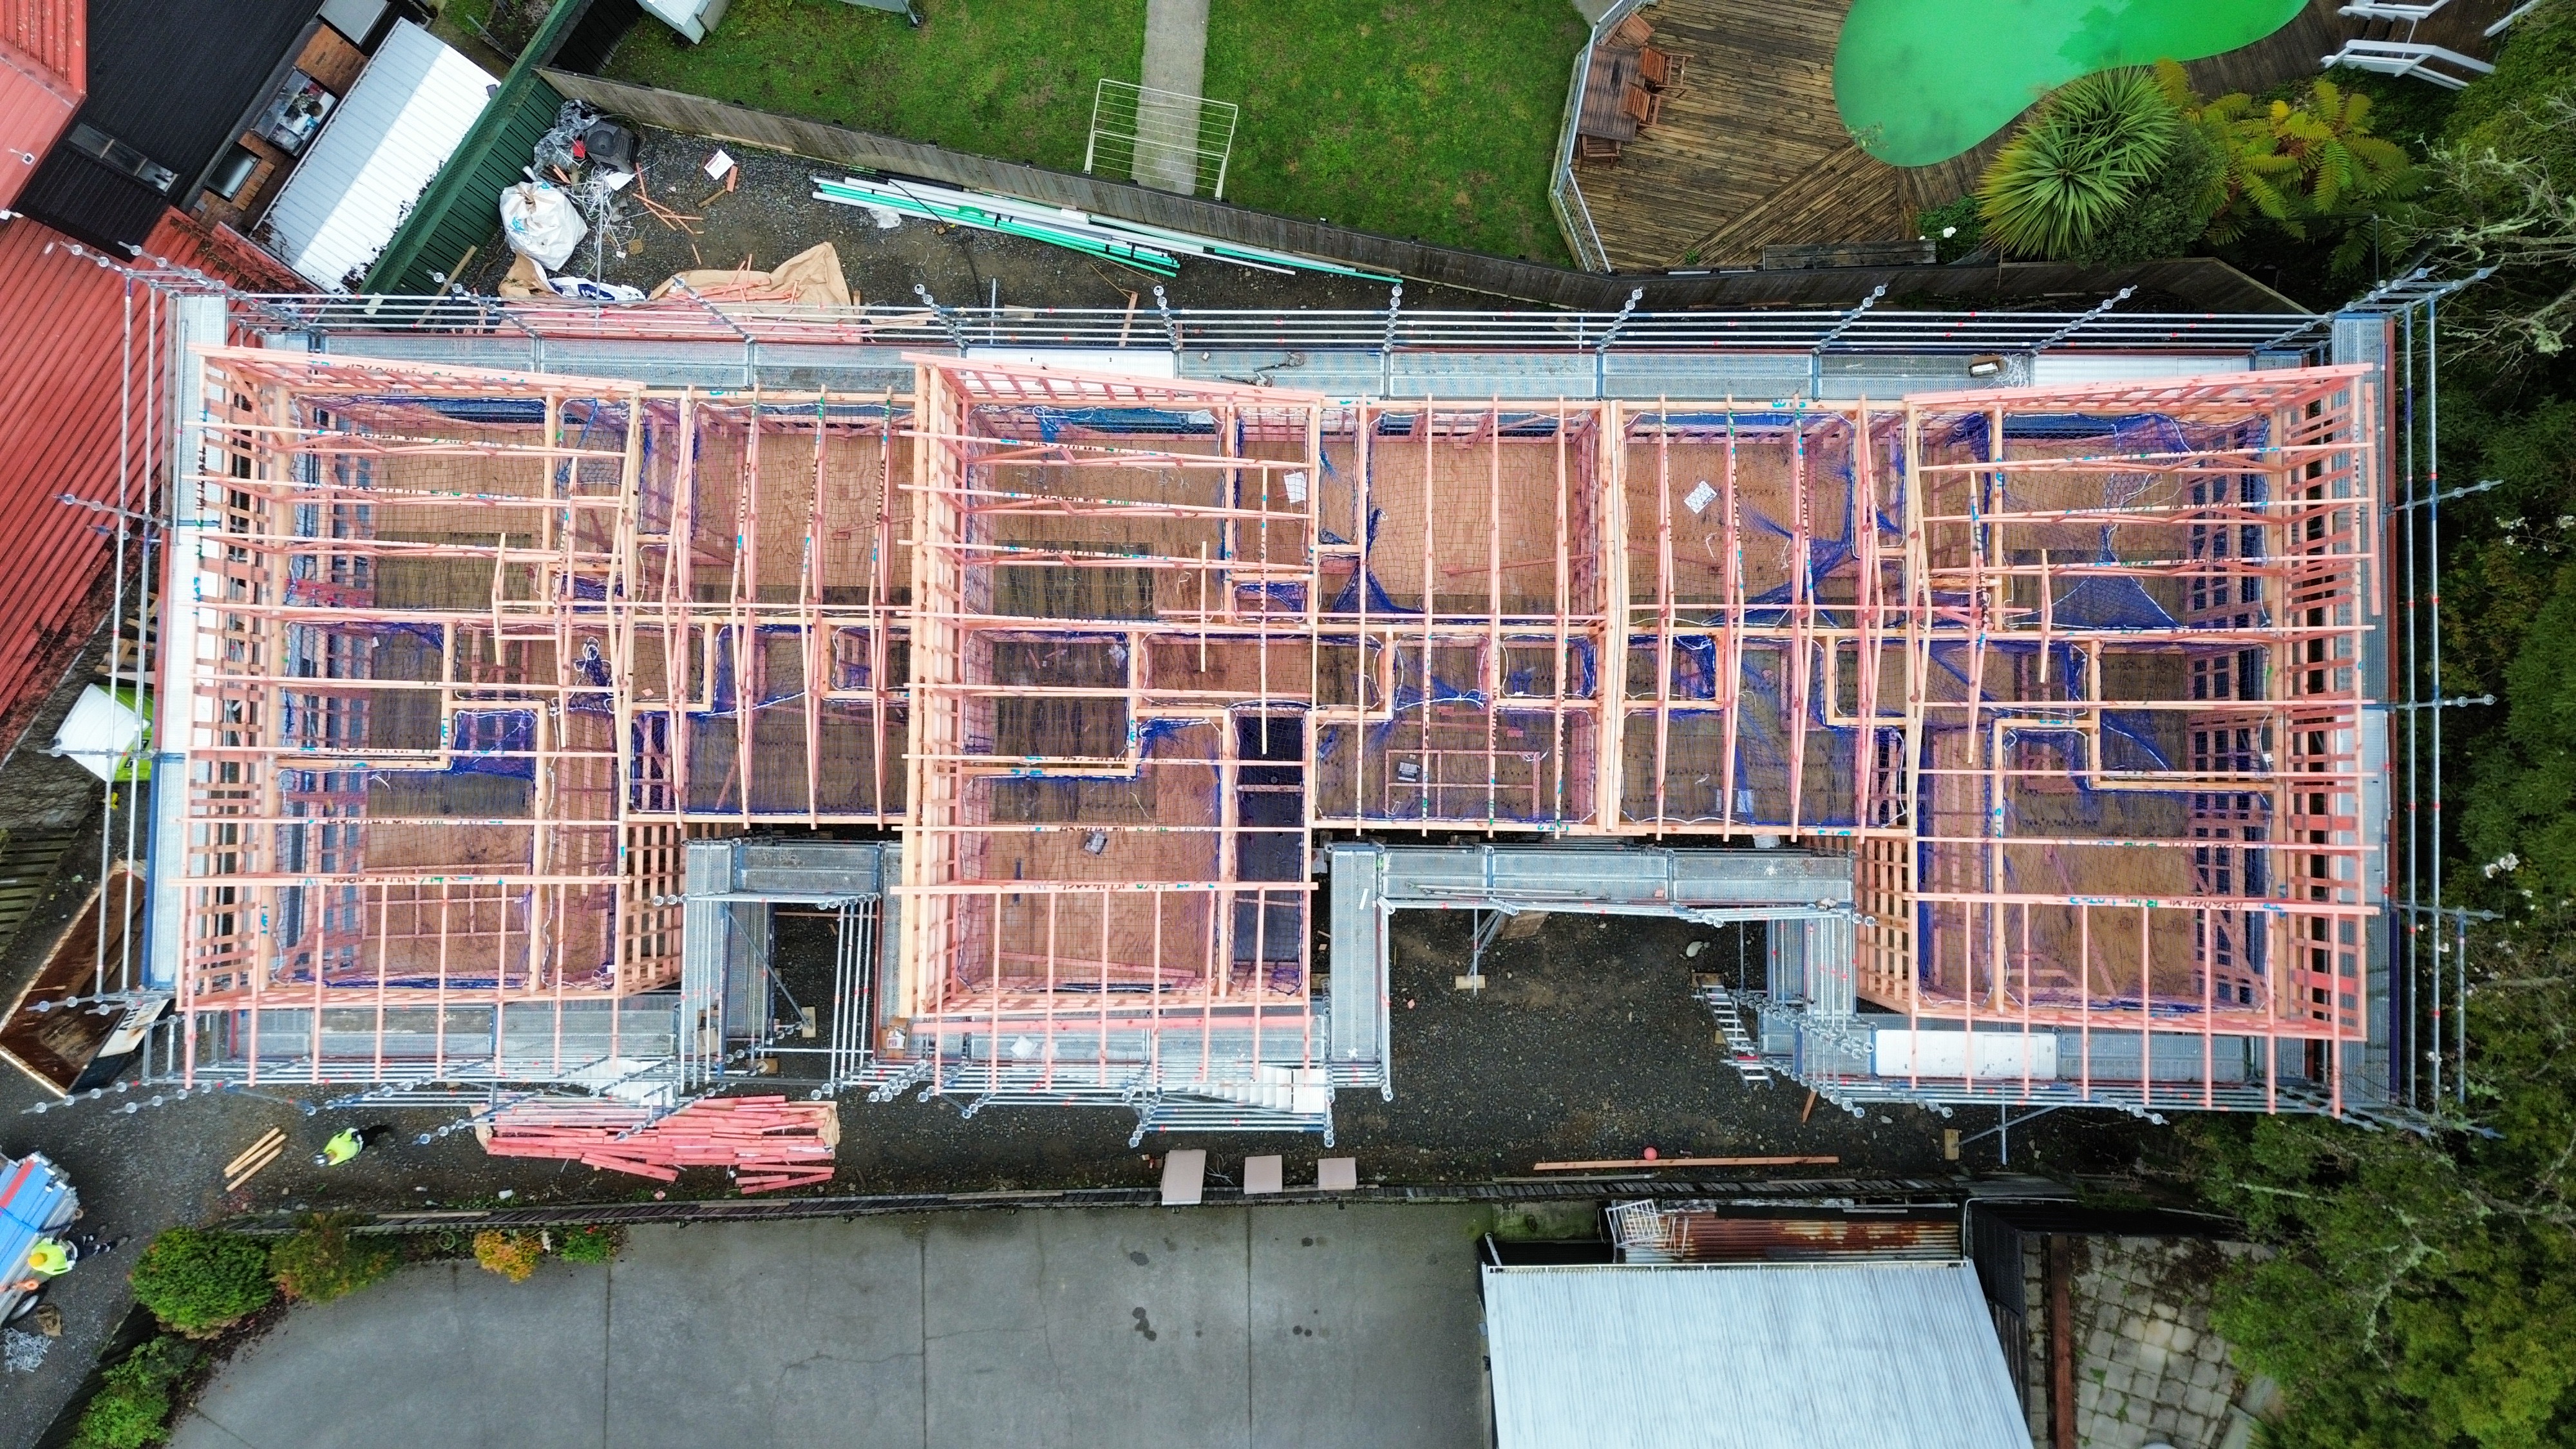
Bird's-eye aerial view of the Trentham new build at framing stage — the full scaffolding perimeter is visible wrapping every side of the structure as the pink timber frame rises. This overhead angle shows how precisely the scaffold is designed around the footprint: every elevation covered, bracing at regular intervals, and the scaffolding staged to match the framing crew's progress. Safety nets are visible inside the structure providing interior fall protection for the framers working at upper floor level. This is new build scaffolding done properly — a structured system that keeps every trade safe, compliant, and productive from the first lift to the last. SiteWise Gold 2026/27 certified. No travel surcharge to Upper Hutt.