About this project
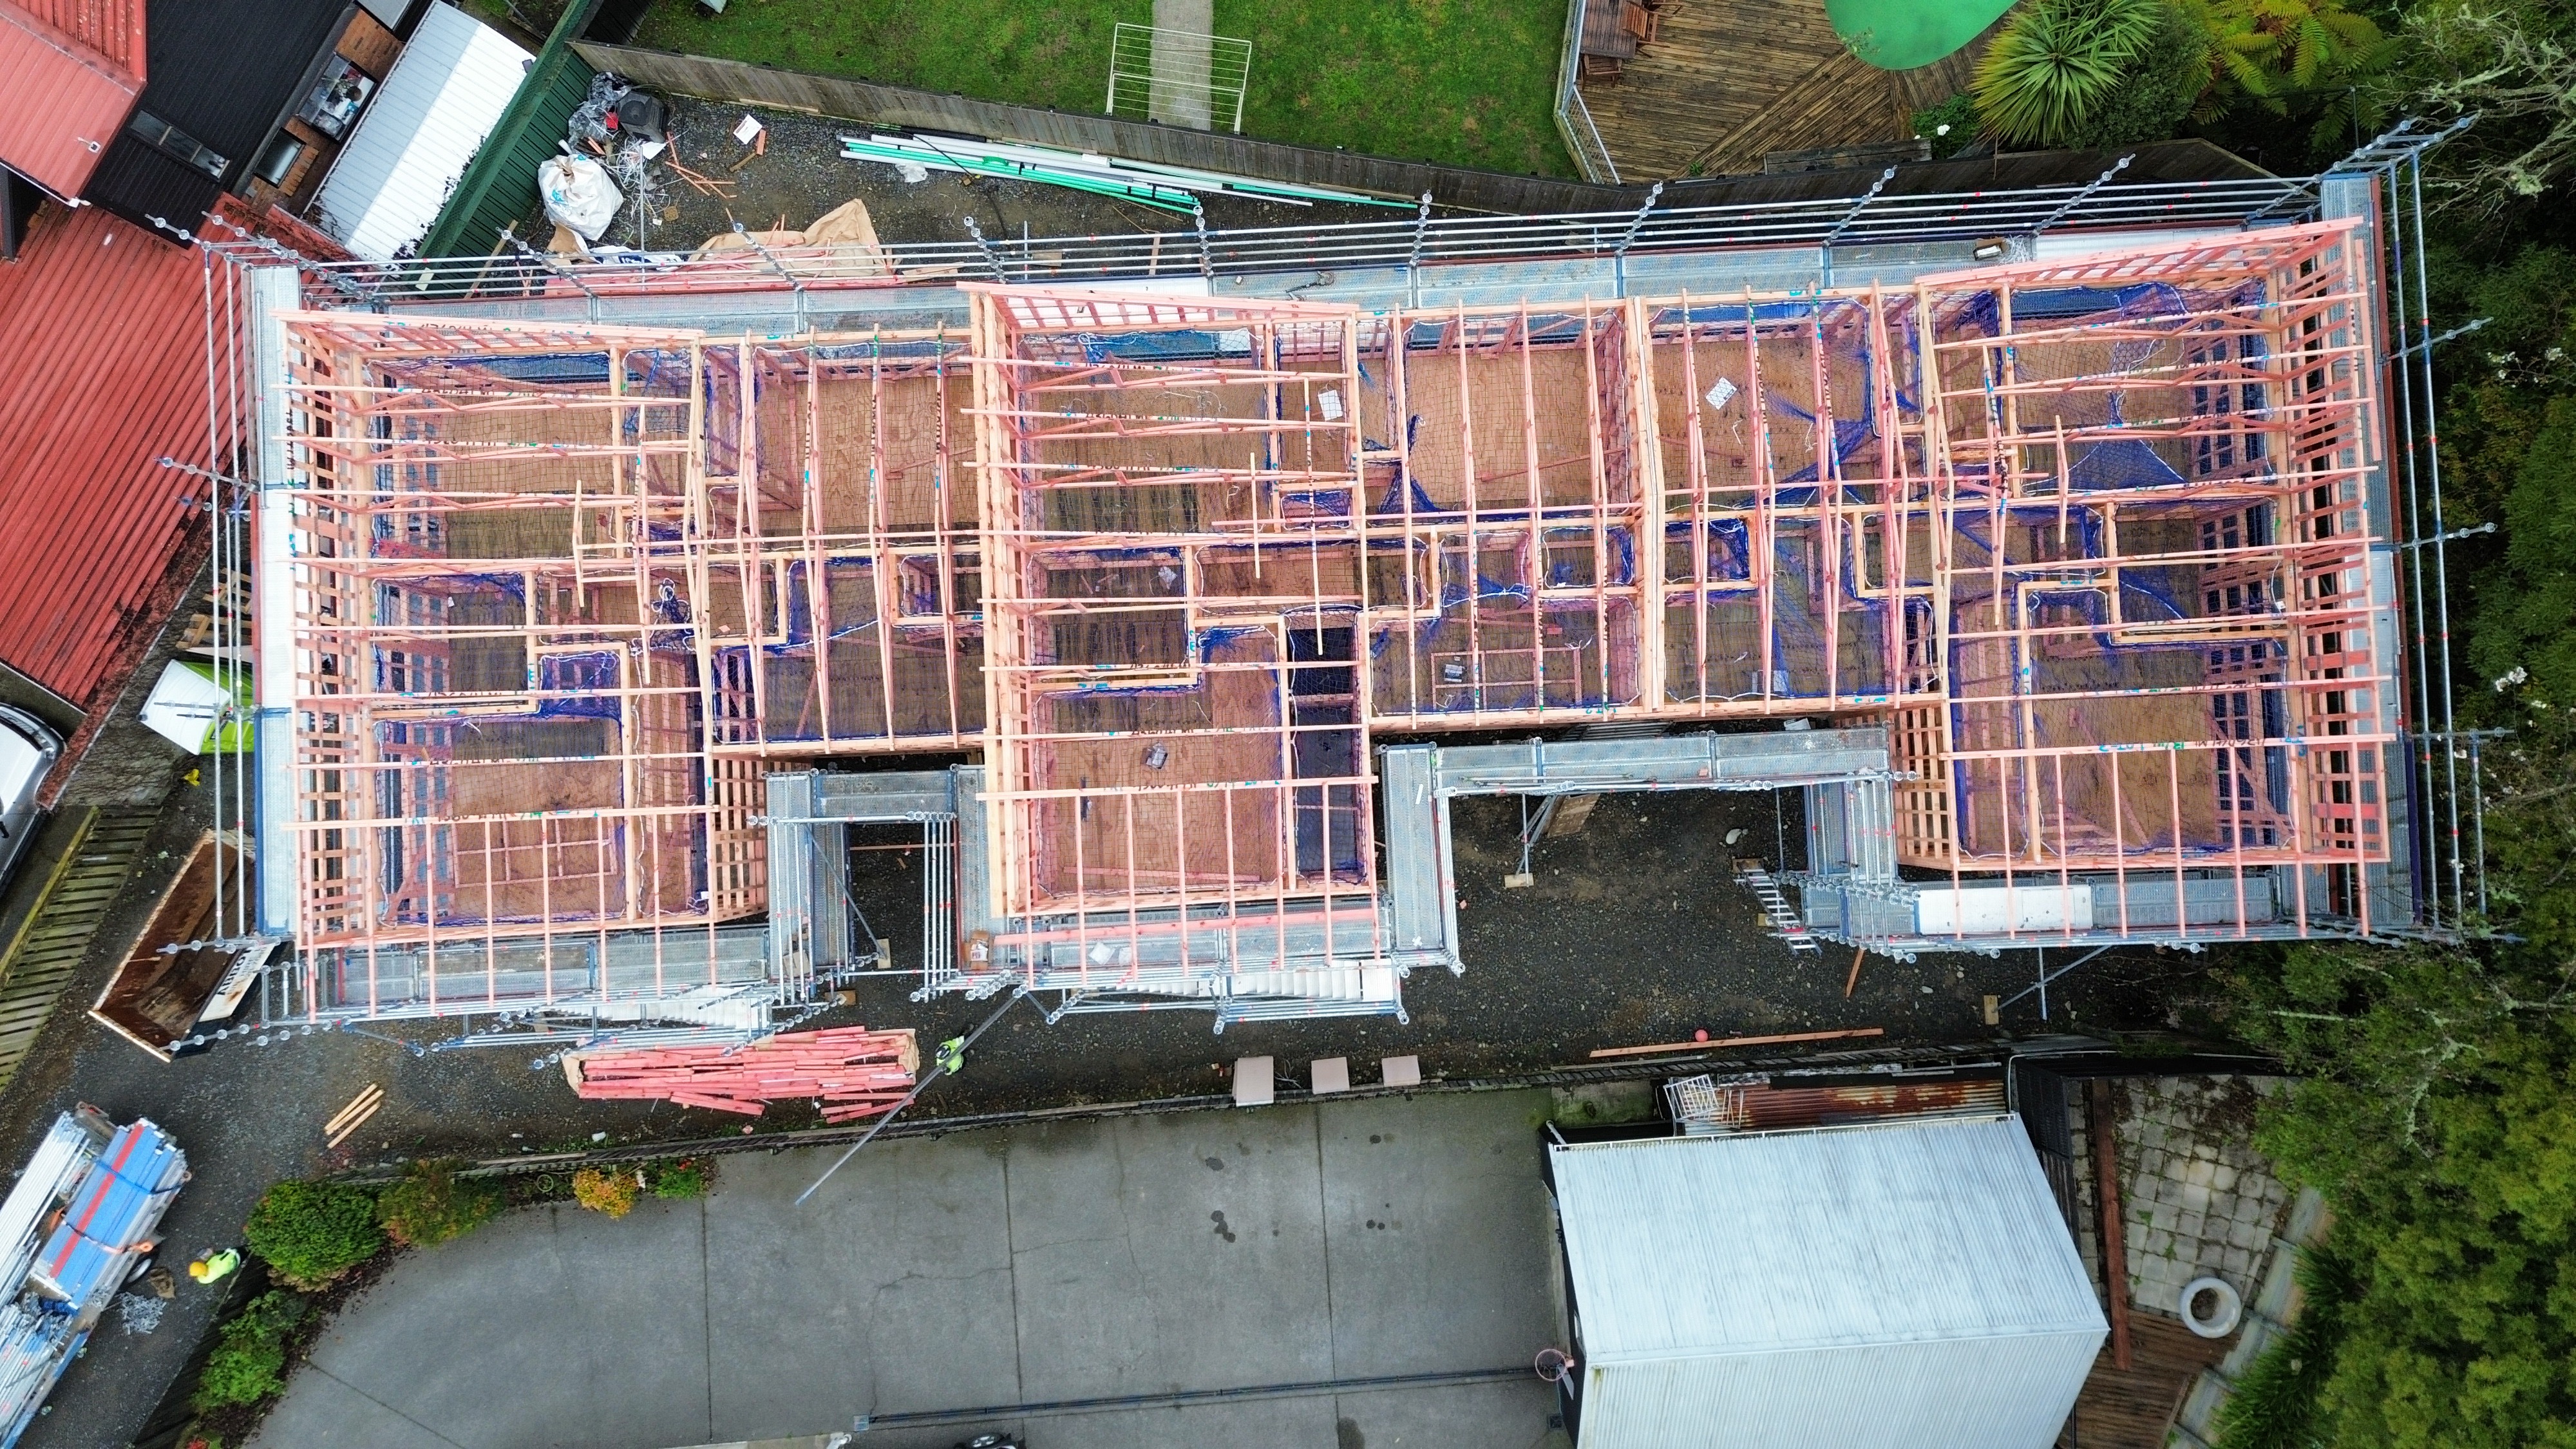
Second aerial angle of the Trentham new build at framing stage — you can see the scaffolding crew on the ground at the bottom left, and the entire structural frame laid out within the perimeter scaffold from above. The scaffolding wraps the full footprint from the first lift, providing a safe working boundary from day one of the framing programme. Interior safety nets cover the floor openings where framers work at upper-floor level. Staged scaffolding for new builds is one of our core services across Upper Hutt — we coordinate directly with the builder to make sure the scaffold is always one step ahead of the build. Call Dhillon on 027 886 6688 for a same-day quote.