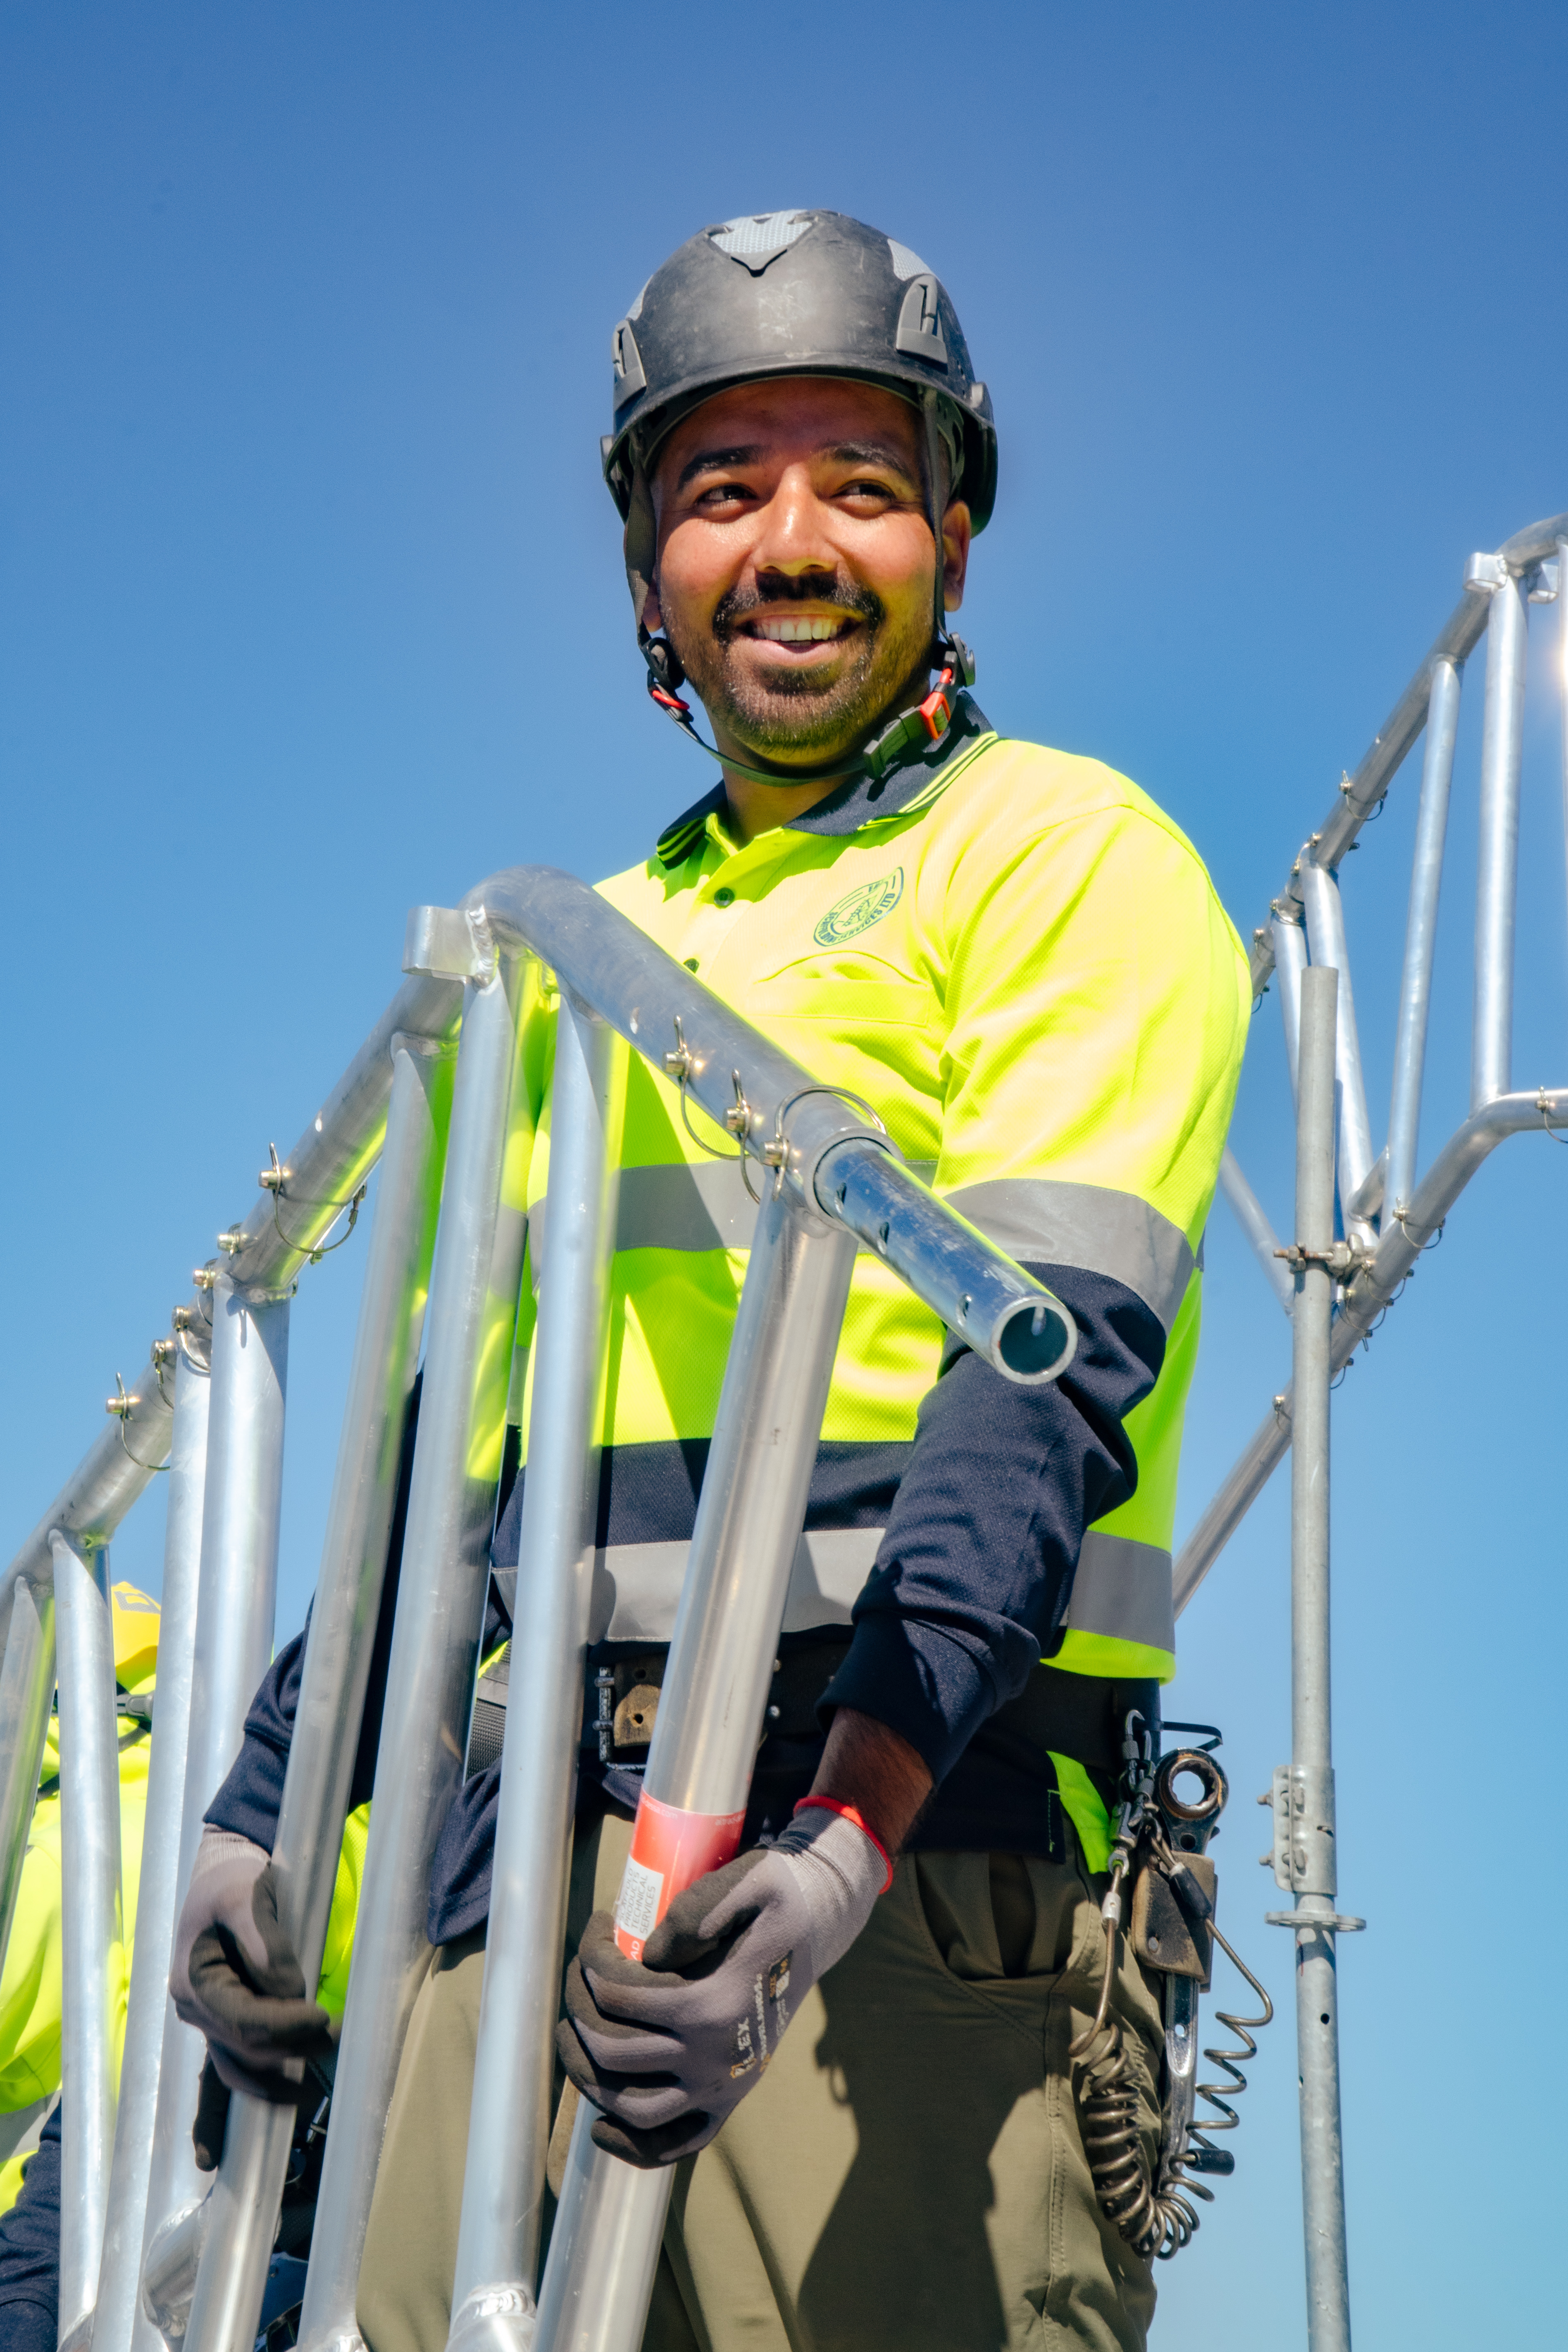
Scaffold access on a new build needs to follow the work as the building takes shape. The elevations, heights and trades involved can change during the project, so a useful plan starts with the construction sequence rather than a one-size-fits-all layout.
This guide covers points to discuss with your builder and scaffolding provider. It is a planning checklist, not a scaffold design. For Erect It Scaffolding's local services, visit our Scaffolding Lower Hutt page.
Map the work stages and elevations
List the outside work that will need access, such as roof work, exterior wall installation, cladding, window work or finishing. Note which sides of the building each trade needs to reach and when. A scaffold position that works for one stage may not provide the access required for another.
Share the expected sequence with the scaffolding provider before the scope is confirmed. If the programme is still changing, identify what is known and who will tell the provider when dates or work areas move.
Plan delivery and movement around the site
Agree where scaffold equipment can be unloaded and how the crew will get it to the work area. On a busy build, that route may also be used by concrete trucks, deliveries, site vehicles and other contractors.
Tell the provider about gates, narrow approaches, temporary fencing, stored materials or work zones that could affect access. Decide which person on site can coordinate arrival and keep the agreed route clear on installation day.
Flag ground levels and nearby constraints
New-build sites can change between earthworks and exterior finishing. Point out slopes, excavations, retaining walls, recently disturbed ground, drains, overhead services and boundaries near the proposed scaffold.
These details need to be assessed for the actual site and timing. A photograph or plan can help start a conversation, but it cannot confirm ground capacity or establish the final scaffold arrangement. If the work area changes, update the provider before the scaffold is altered or extended.
Agree who needs access and what they will do
Describe the tasks each trade expects to carry out and any materials or equipment they expect to bring onto the scaffold. Do not assume a working platform can be used for storage or for a particular load; the scaffolding provider needs to assess and agree the intended use.
Confirm how workers will be told which areas they may use, what restrictions apply and who to contact with a concern. Only the scaffolding provider should assess or carry out changes to the scaffold.
Plan handover and changes to the programme
Before trades use the scaffold, confirm the handover information and the inspection arrangements with the provider. Share relevant instructions with the site team and make sure the scaffold is used only for the agreed work.
If a new trade is added, the building changes, or the access requirements shift, ask the provider to review the setup. Do not move platforms, ties, braces or guardrails to suit a revised task. The provider can confirm whether an alteration or a different arrangement is needed.
New-build scaffold planning checklist
- List the work stages, elevations and trades that need access.
- Share likely dates and nominate the person who will coordinate changes.
- Identify the delivery route, unloading area and active site zones.
- Flag changing ground levels, excavations, boundaries and nearby services.
- Describe any intended material handling or weather protection for assessment.
- Confirm handover details and removal timing with the scaffolding provider.
For an assessment of a Lower Hutt project, start with our local scaffolding services page and share the scope, site conditions and expected construction stages.
Need scaffolding for your project?
Get a free, no-obligation quote from Greater Wellington's SiteWise Gold 2026/27 certified scaffolding specialists.