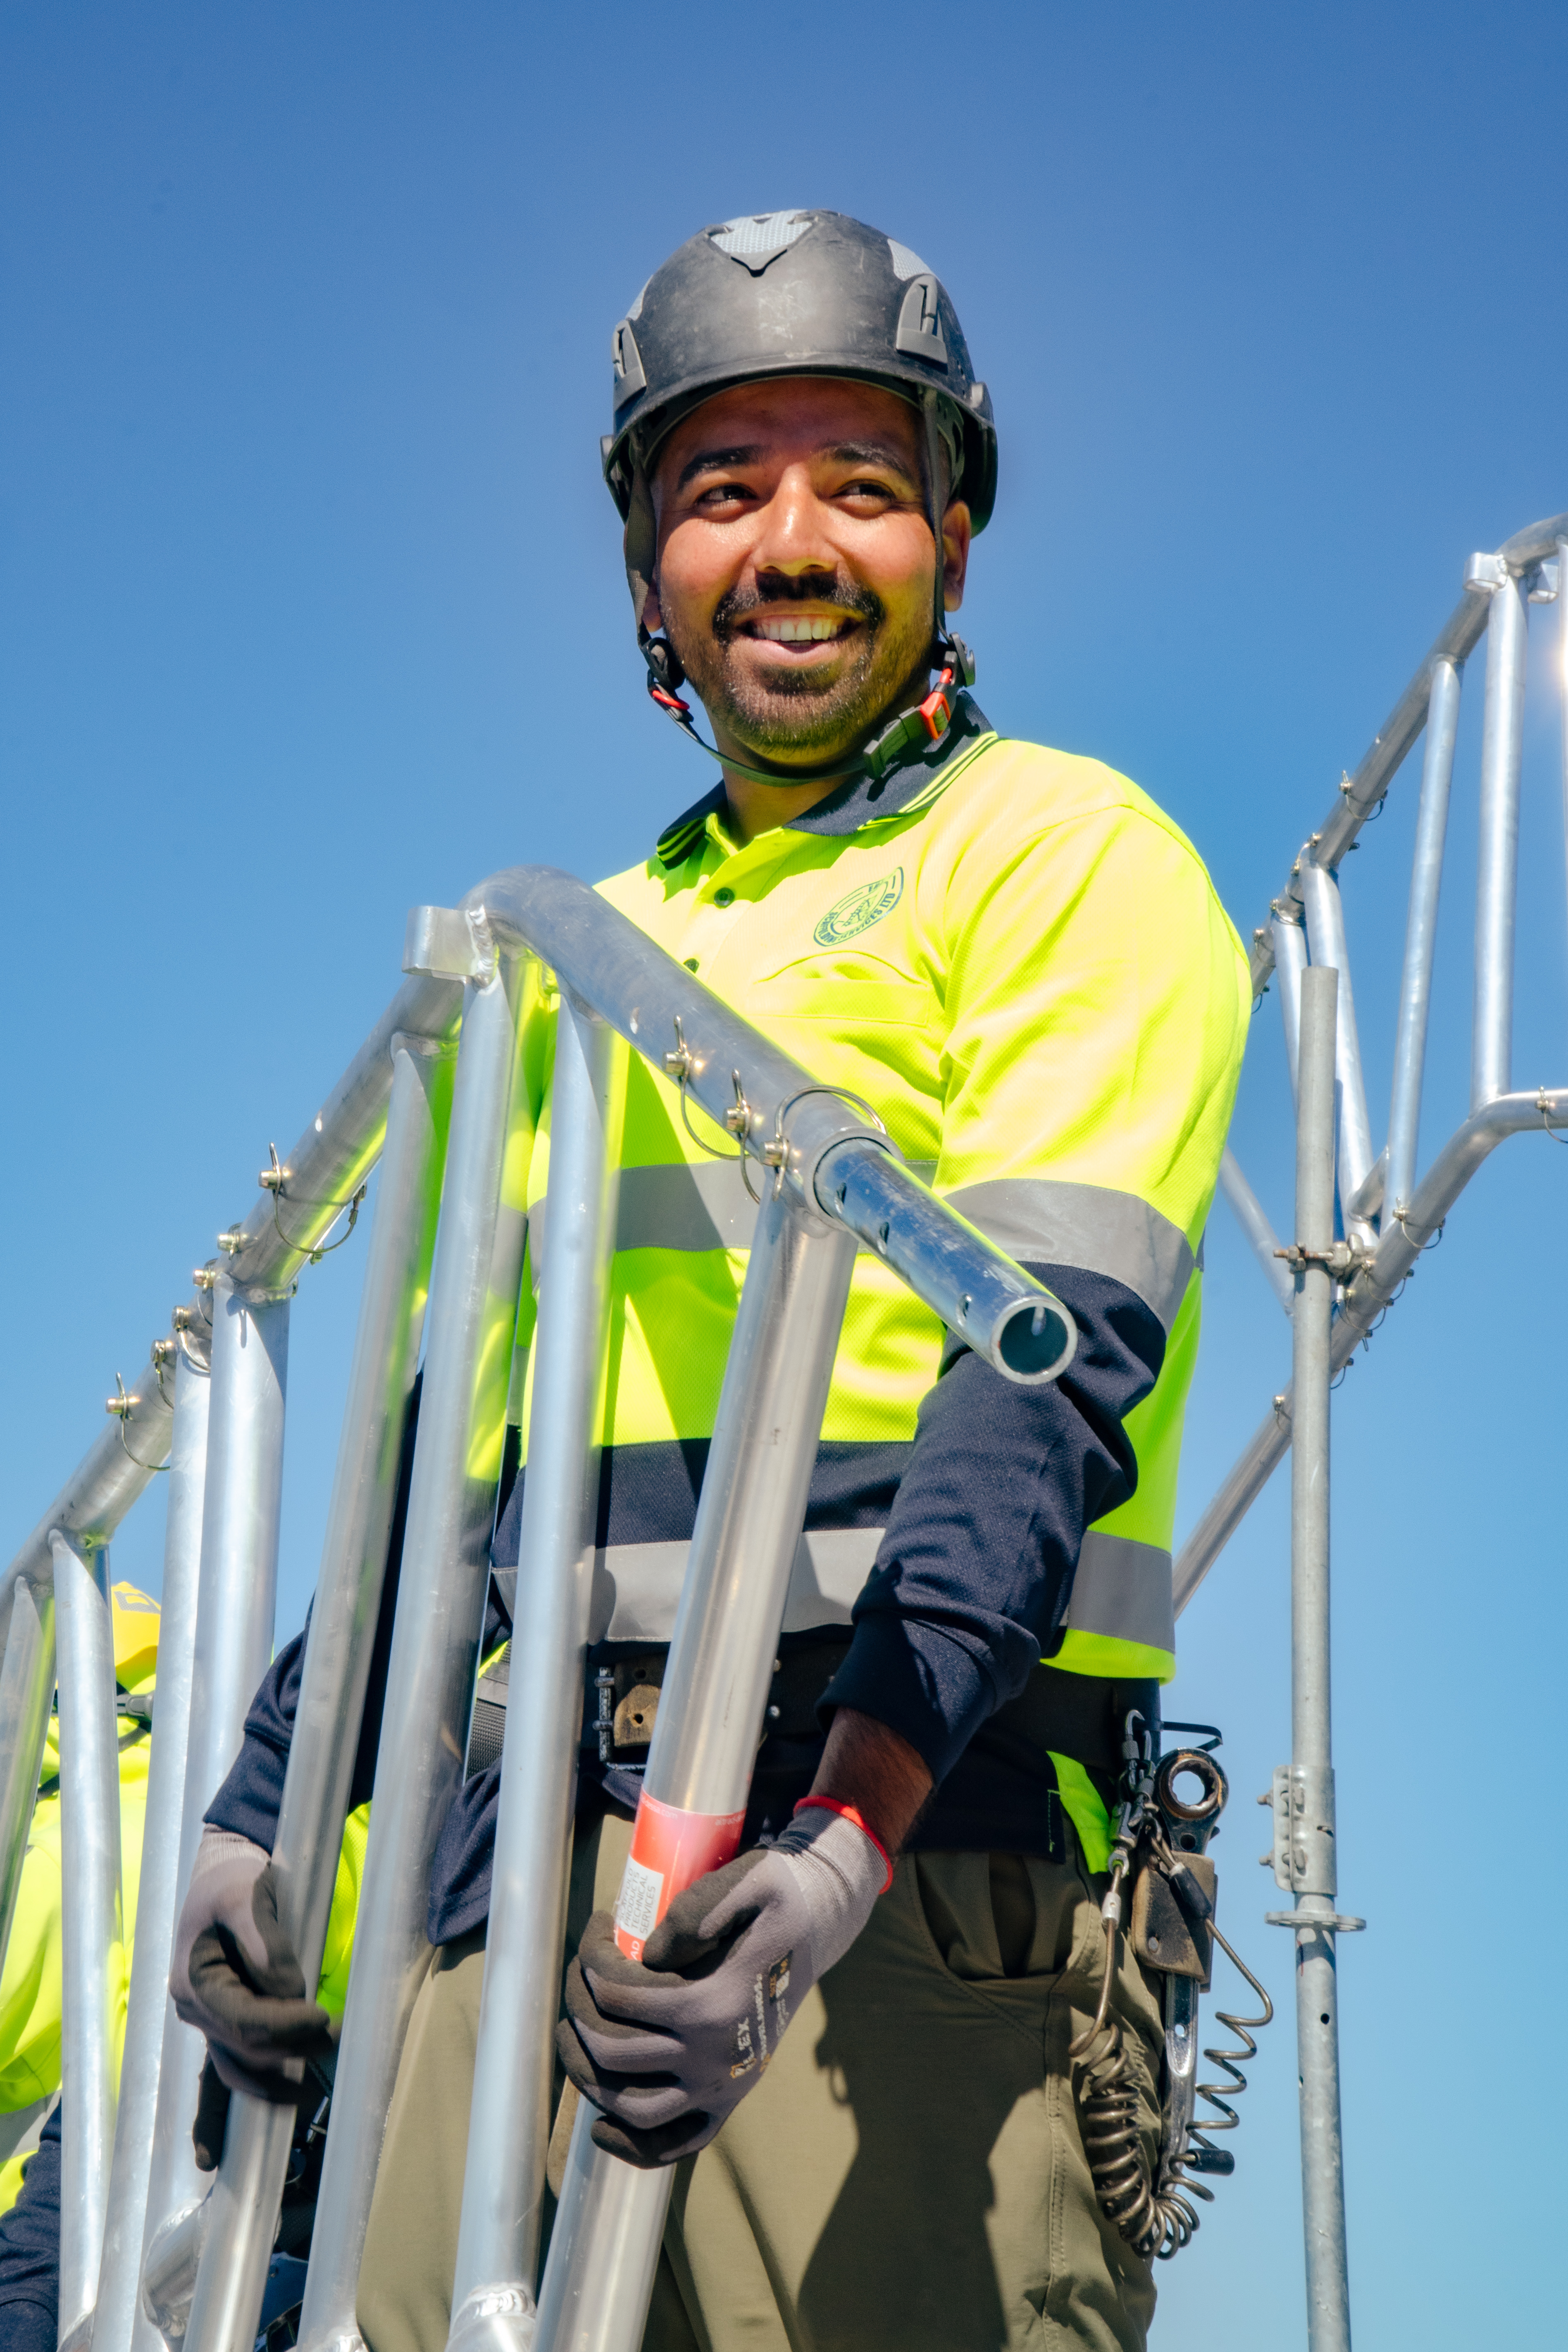
Arranging scaffolding in Lower Hutt is not only about reaching the roof or upper walls. If you plan to stay at home during exterior work, the scaffold and work areas also need to account for everyday routines: getting through the front door, bringing groceries inside and keeping children or pets away from the work.
This guide explains what to discuss before scaffolding arrives at an occupied property. For local services and project enquiries, visit our Scaffolding Lower Hutt page. Whether the building can remain occupied depends on the work and the site assessment; scaffolding alone does not make every renovation suitable to live through.
Agree which doors and paths need to stay accessible
Walk through your usual route from the street or driveway to the house. Point out steps, narrow passages, gates and any other areas you rely on. Tell the scaffolding team if someone uses a mobility aid, needs step-free access or cannot easily use another entrance.
A narrow side passage in Petone and a stepped approach in the Western Hills can present different access constraints. Even neighbouring properties may need different arrangements. Identify the routes that need to remain available rather than assuming a standard scaffold layout will accommodate them.
Ask how entry and exit routes will be maintained throughout the work, including during erection and dismantling. If an entrance must temporarily close, agree an alternative before work begins. Residents should not move scaffold components or work-area barriers to create their own route.
Separate household access from the work area
Scaffold platforms are work areas, not extra balconies or household storage. Discuss how children, visitors and pets will be kept away from the scaffold and the space beneath active work.
Ask the contractor to explain the agreed boundaries and how these will be communicated to everyone using the property. A familiar garden path may no longer be suitable while overhead work is taking place. Where a shared driveway or neighbouring entrance is involved, raise that early so access and any necessary permissions can be arranged.
For an occupied rental property, make sure the owner, property manager, occupants and contractors understand the programme and who will communicate changes.
Plan parking, deliveries and the installation day
The scaffolding crew needs suitable access to bring materials to and from the work area. Before the installation date, confirm where vehicles can stop, which gates need opening and whether cars, outdoor furniture or bins need moving.
Tell the team about regular deliveries, rubbish collection and any times when household access is especially important. Do not assume a driveway can stay open throughout installation or removal; confirm what is practical for the assessed site.
Keep pets secured away from the work and arrange for someone to answer access questions. If the proposed operation affects a public footpath or road, the contractor needs to check the relevant requirements rather than treating that space as part of the property.
Discuss windows, privacy and ventilation
Exterior painting and repairs can bring workers close to upstairs windows. Before work begins, ask which elevations will be worked on and discuss reasonable privacy arrangements with the contractor.
Tell the team about windows you normally open and any ventilation outlets or services near the proposed scaffold. Do not attach curtains, tarpaulins or screening to the structure yourself. Added coverings can affect wind loading and must be assessed by the scaffold provider.
If weather protection is proposed, ask what it will enclose and how the work affects ventilation and daily access. An enclosure does not automatically make the inside of a building suitable to occupy during every stage of renovation.
Match the access plan to the actual work
Painting walls, repairing fascia and replacing roofing can require different working positions and protection arrangements. Explain the full scope, including any work that may be added later. Our residential scaffolding in Lower Hutt page outlines the service, while the Lower Hutt painters' scaffolding guide covers access for exterior preparation and painting.
Ask your builder or lead contractor about disruption from noise, dust, exposed building areas and hazardous materials where relevant. Those risks need their own controls; the presence of scaffold does not resolve them.
Know who to contact when something changes
Keep a named contact for scaffold-related concerns and another for the building work if these are different people. Confirm the handover and inspection arrangements, including what happens after alterations or weather that could affect the scaffold.
If you notice damage, a blocked access route or a loose component, keep clear and report it promptly. Do not climb the scaffold to investigate or remove boards, ties, braces or guardrails. Any change to the structure needs assessment by the scaffold provider.
A household checklist before scaffolding arrives
- Confirm whether staying in the home is appropriate for the proposed work.
- Identify essential doors, paths and any mobility requirements.
- Agree how residents, children, pets and visitors will avoid work areas.
- Confirm parking, delivery and rubbish-collection arrangements.
- Discuss windows, privacy, ventilation and nearby services.
- Keep the programme and contact details somewhere everyone can find them.
- Confirm when each trade has finished before arranging scaffold removal.
For scaffolding in Lower Hutt, send the site address, the planned exterior work and any household access requirements with your enquiry. Visit our Lower Hutt scaffolding services page to discuss a site-specific access plan with Erect It Scaffolding.
Need scaffolding for your project?
Get a free, no-obligation quote from Greater Wellington's SiteWise Gold 2026/27 certified scaffolding specialists.