A scaffold enquiry does not need a finished scaffold design. It does need enough information to show where people will work and how they can reach the building. If you are preparing a Lower Hutt project, a few clear photos and any available drawings can give the scaffolding team a useful starting point.
For local services and enquiries, start with our Scaffolding Lower Hutt page. This article is a checklist of what to gather before asking for an assessment, not a substitute for assessing the site itself.
Photograph each side and the work areas
Take wide shots of every relevant side of the building from a safe position on the ground. Include the full wall and roofline where possible, then add closer views of the places that need access: gutters, fascia, windows, cladding or roof edges. If only one section needs work, mark it on a photo or explain which elevation it is. Do not climb a roof or use an unsafe position to take pictures.
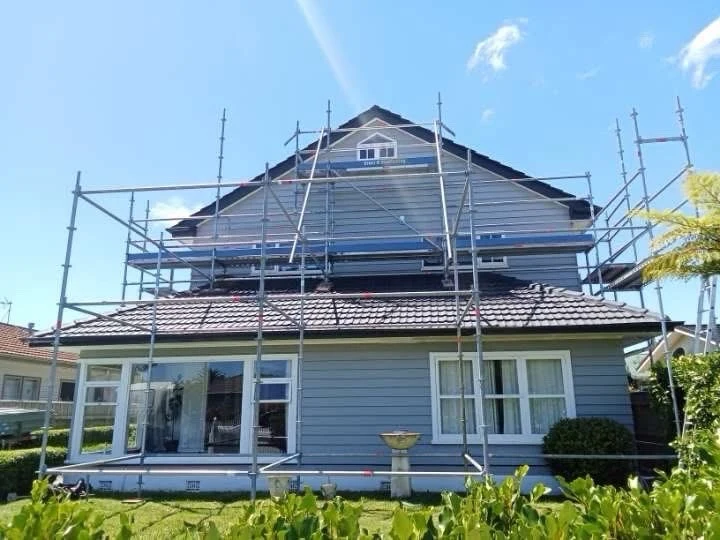
For example, the Avalon exterior repairs and repainting project shown below needed access around upper walls and roofline details. It is an example of completed Lower Hutt work, not a standard layout to copy for another property.
Include plans and elevations if you have them
Architectural elevations can help show different wall heights, roof levels, extensions and the sides where work is planned. A site plan can show boundaries, driveway and building position. Send the latest available version and note if the building or work scope differs from the drawings. If you have no plans, photos plus a description are still a useful first step; do not delay an enquiry to commission drawings just for the initial conversation.
Tell us whether the work is on the roof, wall faces or both. A roofer may need access and protection at the roof edge, while a painter may need working levels beside the exterior walls. For a roofing-specific scope, see reroofing scaffolding in Lower Hutt; for wall preparation and repainting, see scaffolding for painters in Lower Hutt. Those pages cover the services; your enquiry should identify the actual areas your trades need to reach.
Show the route in and the ground beside the building
Photograph the driveway and the path from where a delivery vehicle could stop to the proposed work area. Show steps, narrow passages, gates and obstacles rather than only the front of the house. Include the ground beside each working elevation, especially changes in level, retaining walls, decks, paving or garden areas. Mention anything not obvious in a photo, such as access through a neighbour's property or a path that must stay open.
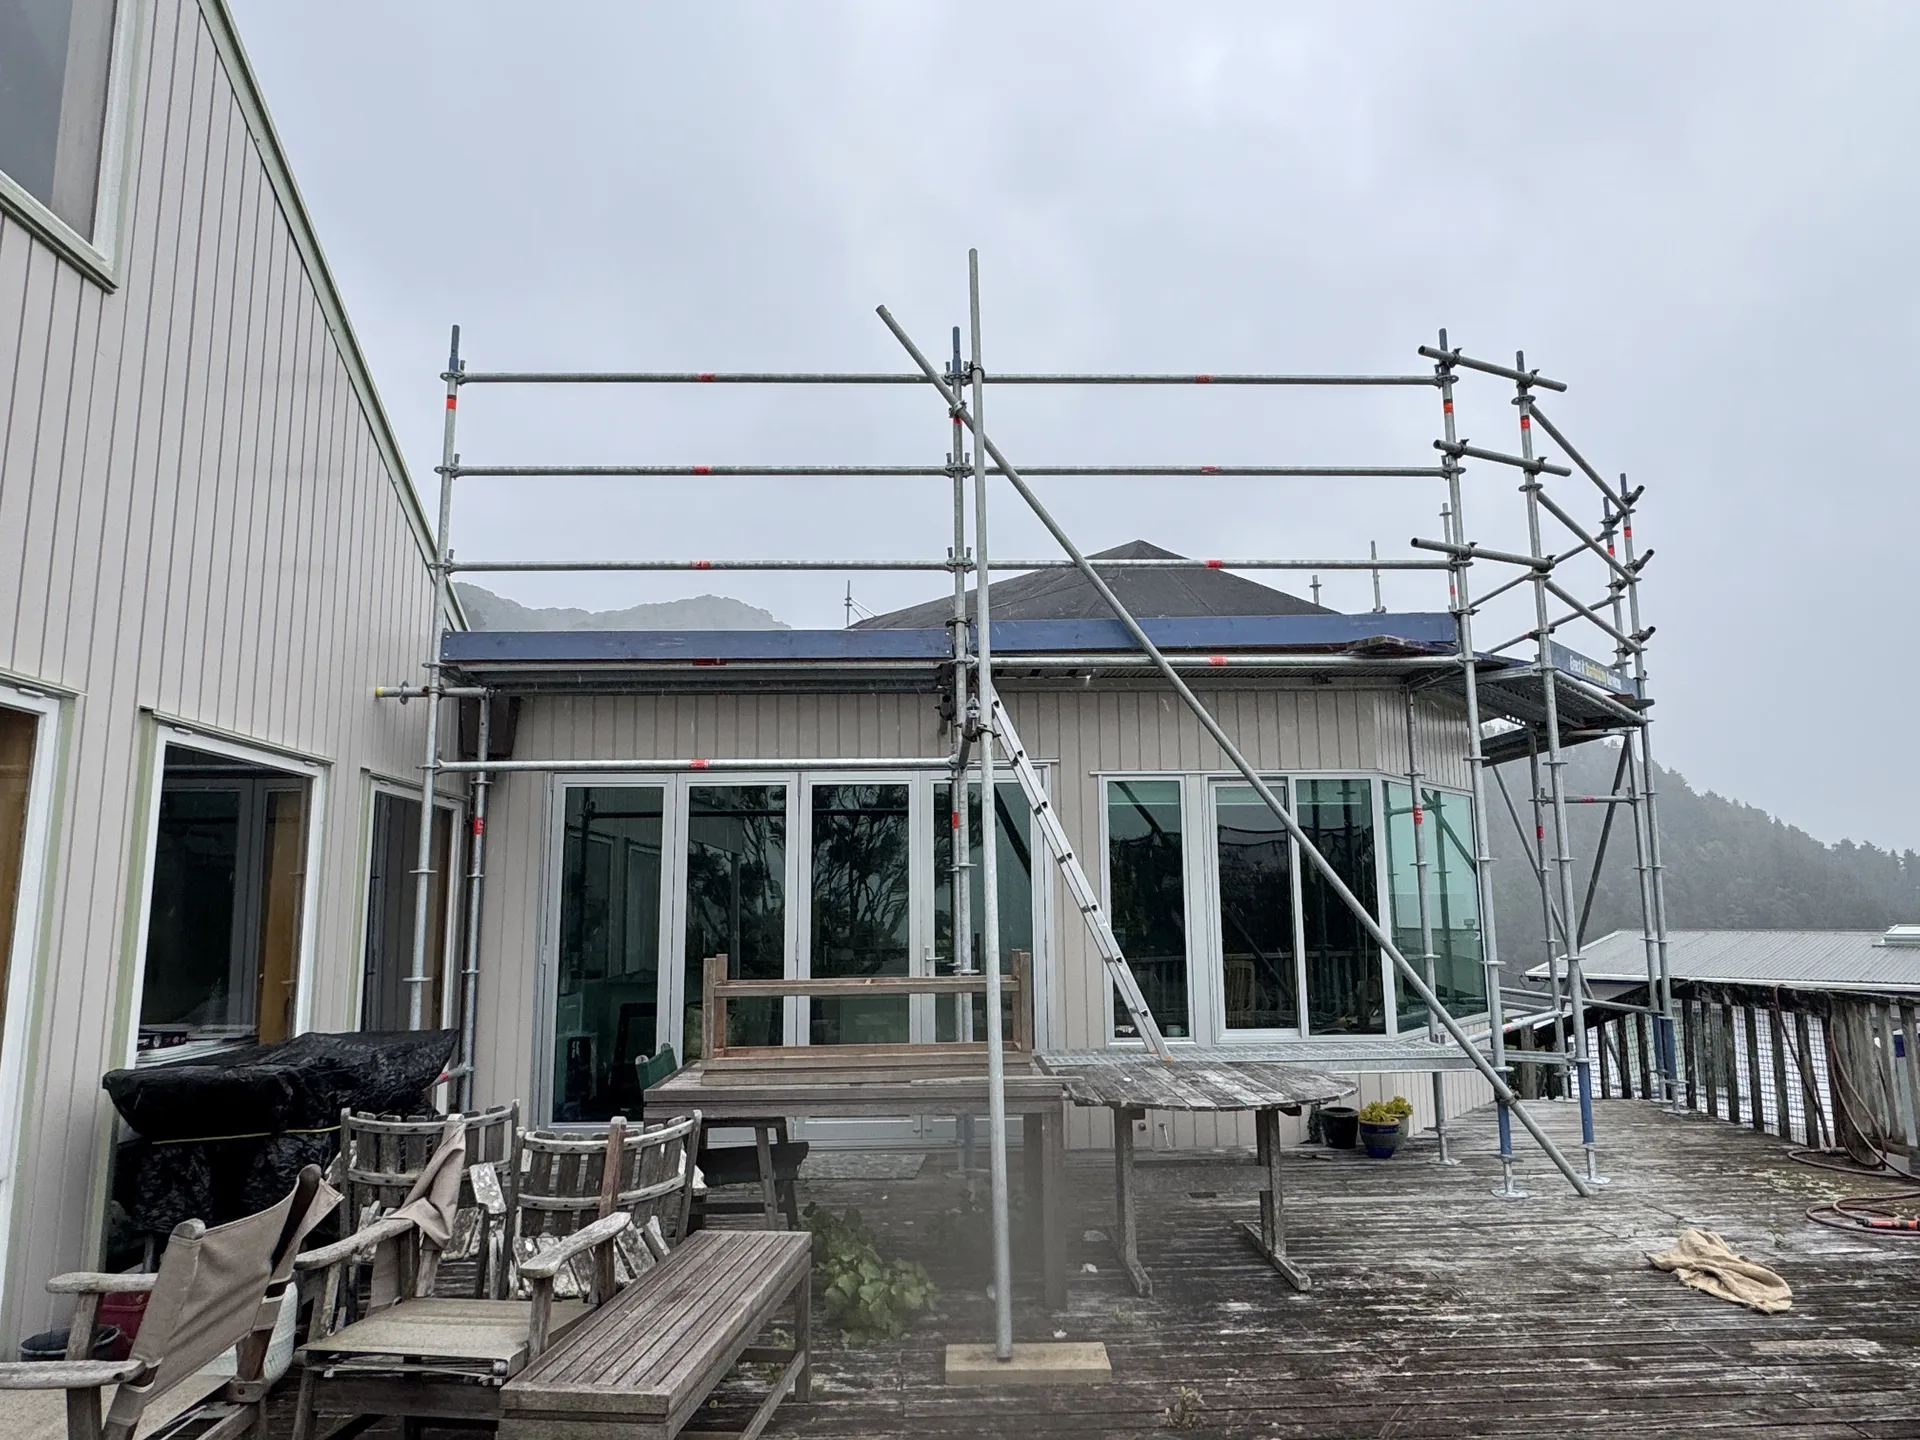
The York Bay membrane-roof project pictured below is a different Lower Hutt job: its tight driveway approach was a relevant access consideration. Your own photos help the team identify what needs checking at your property.
Flag nearby overhead services, boundaries and areas used by occupants or the public. A photo can highlight a constraint, but it cannot confirm ground suitability, clearances or the final scaffold arrangement.
State the work scope and trade dates
Alongside the images, send a short written brief:
- The Lower Hutt site address and a contact person for access.
- What each trade will do, and which sides, roof areas or openings they need to reach.
- Whether trades expect to move materials onto the scaffold or need particular loading or stair access; these must be assessed rather than assumed.
- The intended start date, likely sequence of trades and when access may no longer be needed.
- Any planned change in the scope, such as a later repaint after roof work.
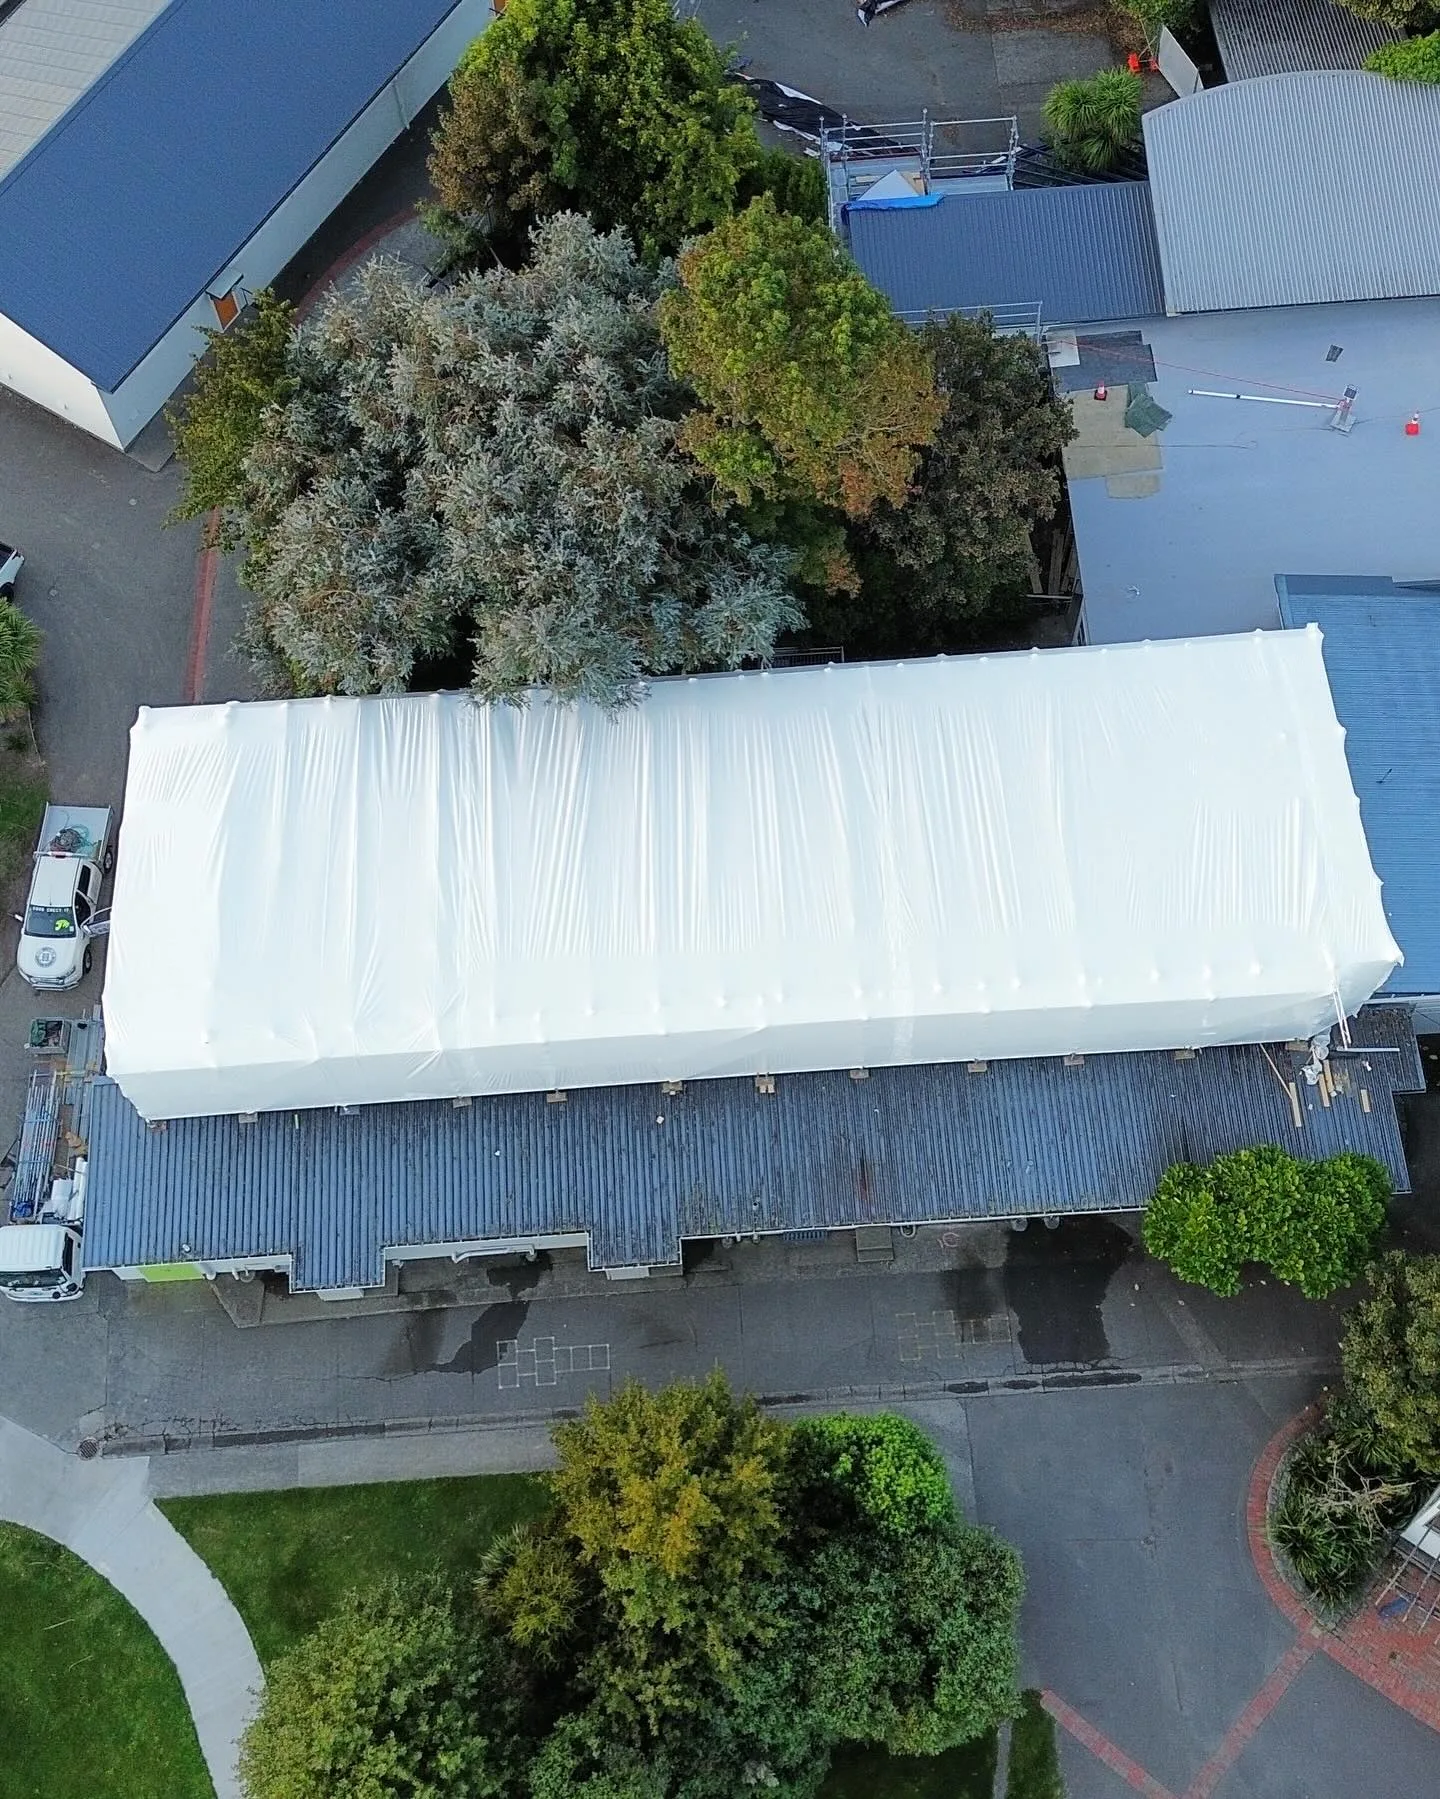
If work needs weather protection, say so at the outset rather than assuming a cover can be added later. The photograph below shows the separate Avalon Primary School temporary-roof and shrinkwrap project; it is not the Avalon residential repaint or the York Bay roof job. See Lower Hutt scaffold shrinkwrap for that service.
When might a site visit be needed?
Clear photographs and drawings may be enough to discuss an initial scope, but they do not always show what is behind planting, how sloping ground can support a scaffold, or whether a restricted delivery route is workable. Steep or changing ground levels, tight boundary access, overhead services, complex rooflines or larger staged works may call for a site visit before the configuration is finalised. The scaffolding team can advise after reviewing what you send; do not treat an initial discussion as approval to erect or use a particular setup.
Send a useful first enquiry
Gather the address, wide and close-up photos, available plans or elevations, a description of the work and preferred trade dates. Add any known access constraints and explain what the photos do not show. You do not need to choose a scaffold system yourself.
For local service information, return to Scaffolding Lower Hutt. When you are ready to share your brief, contact Erect It Scaffolding so the team can discuss the next steps and whether a site visit is needed.
Need scaffolding for your project?
Get a free, no-obligation quote from Greater Wellington's SiteWise Gold 2026/27 certified scaffolding specialists.