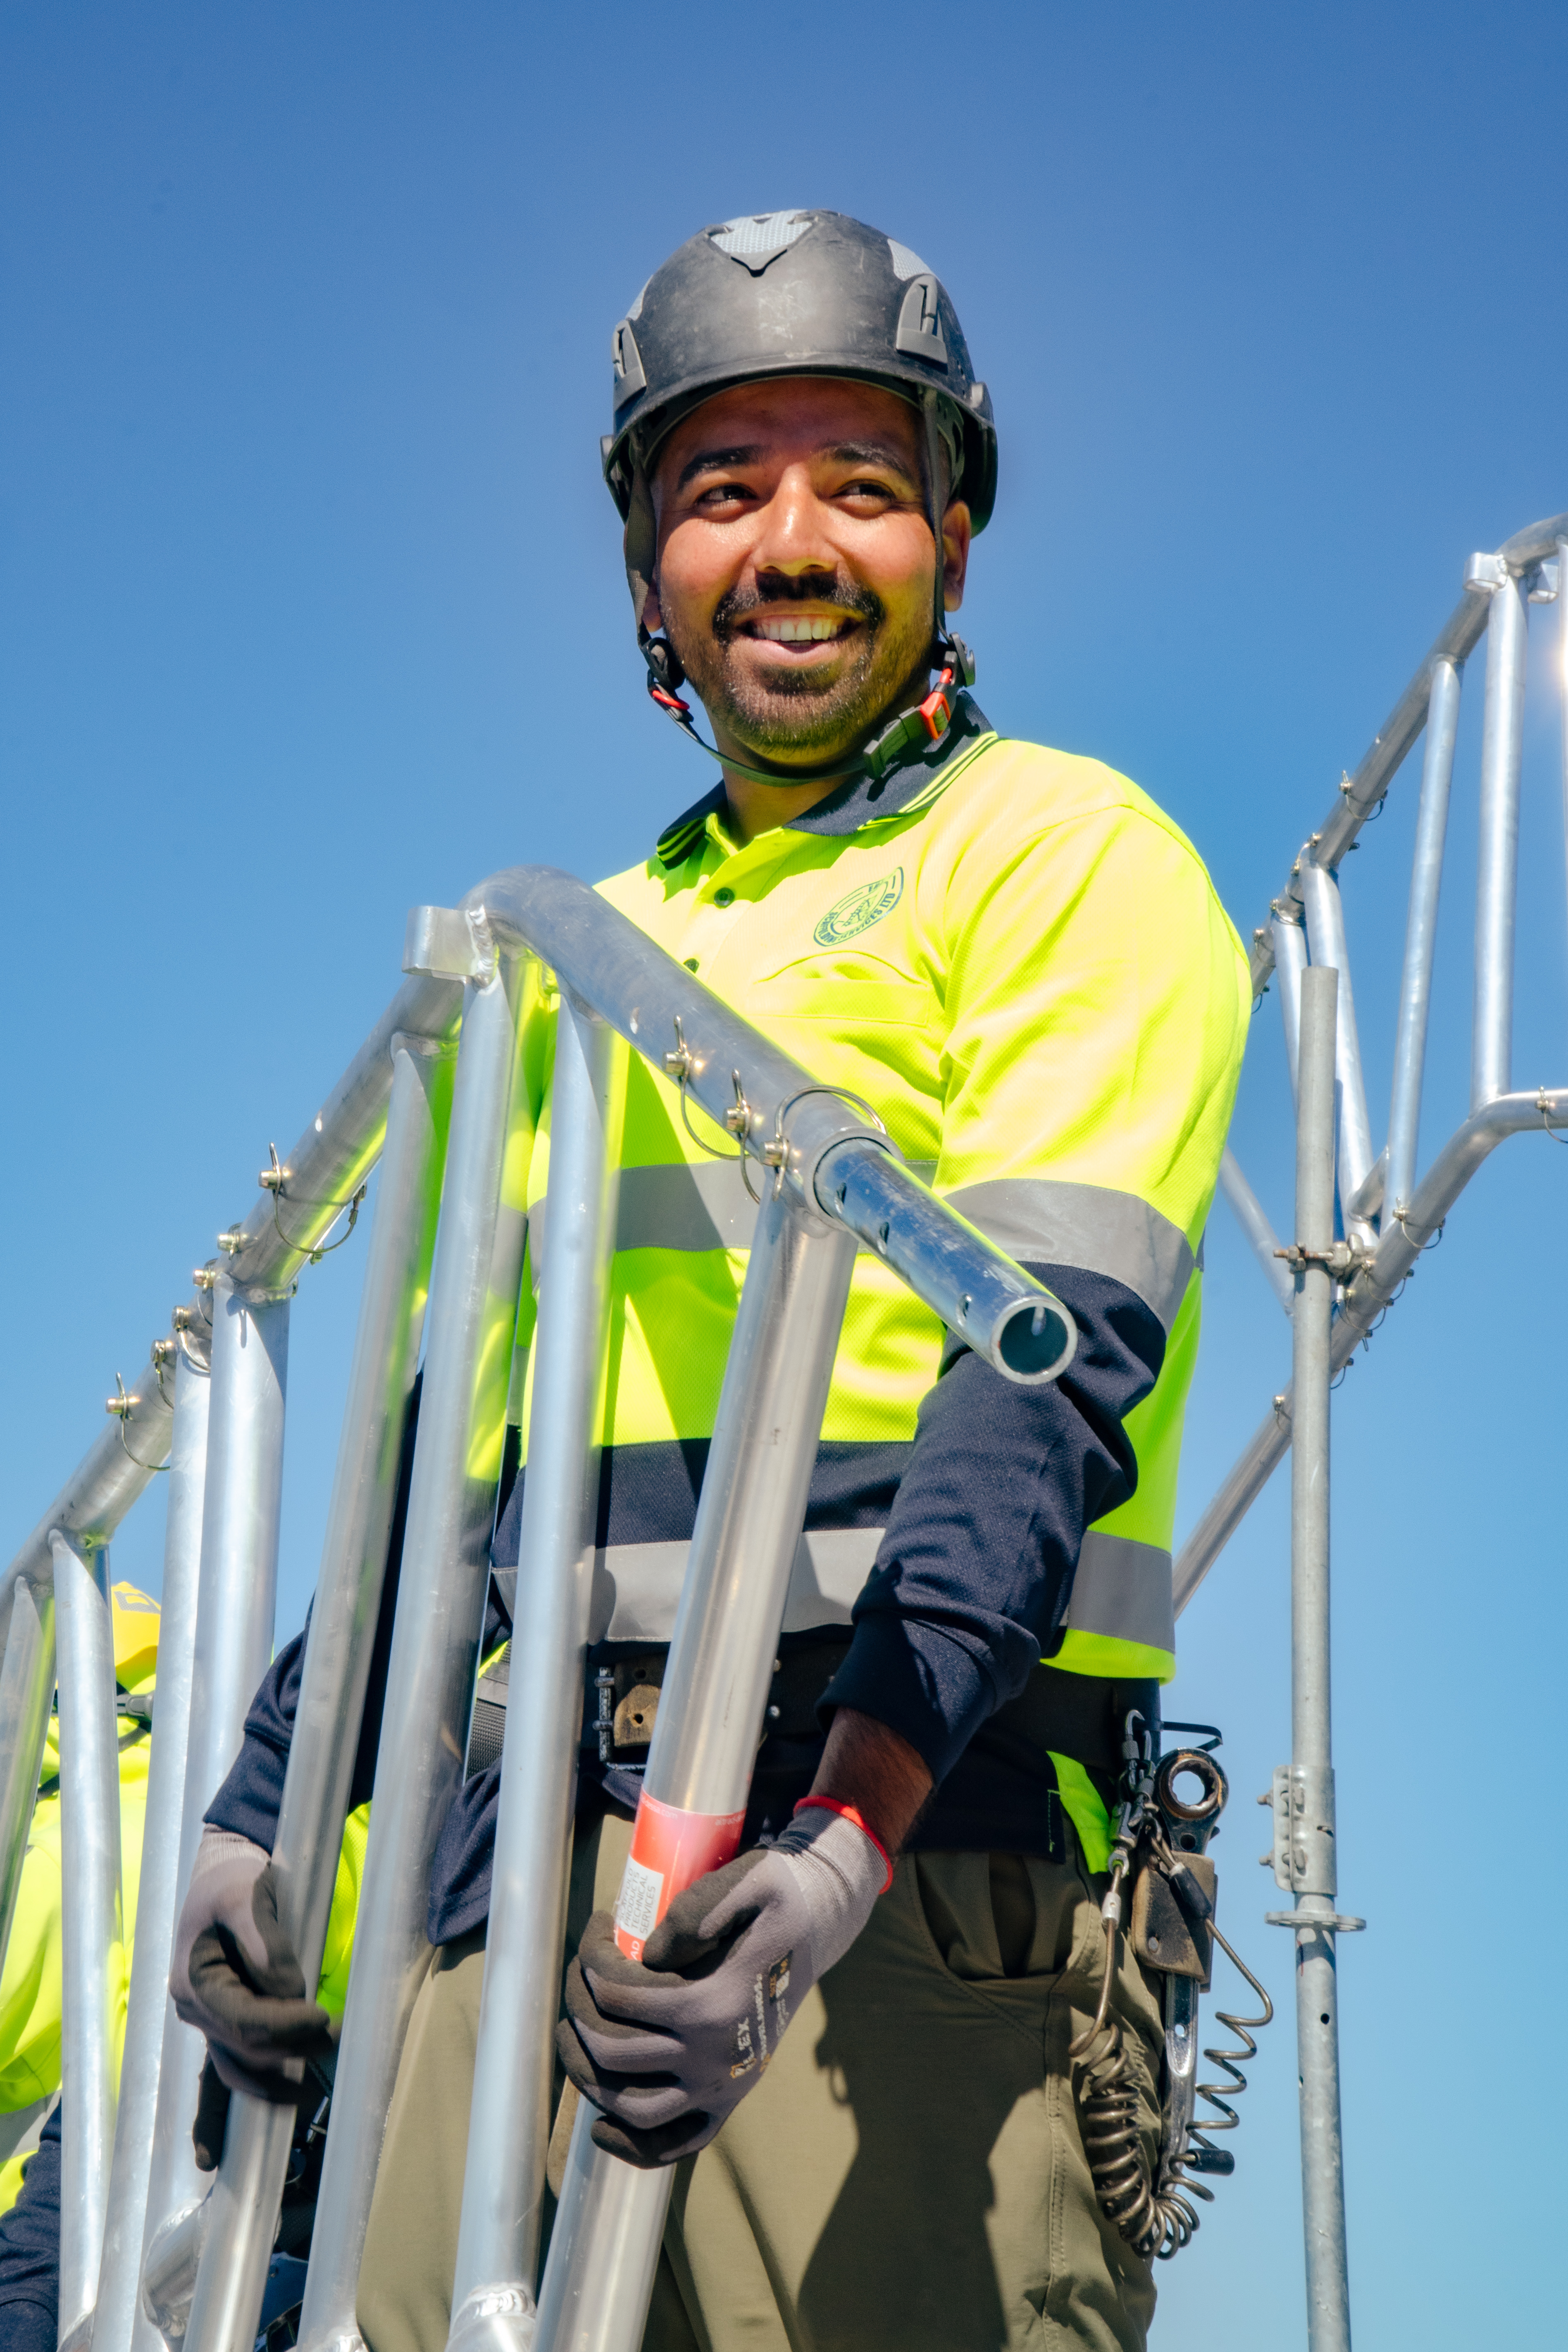
A steep Wellington section can turn a straightforward exterior job into a specialist access project. Homes in Karori, Khandallah, Kelburn, Brooklyn, Wadestown and Aro Valley may sit below the road, above a retaining wall or across several changes in ground level.
For home scaffolding services and quote enquiries, visit our Residential Scaffolding Wellington page. This guide covers the specific access considerations for steep sections.
That does not prevent safe scaffolding, but it does mean the site needs to be assessed properly. When you request Scaffolding Wellington, explain how the crew reaches each side of the house and where the ground changes. The access route can be as important as the building height.
Choosing a provider for your hillside project? Our Scaffolding Companies Wellington page covers Erect It's credentials, customer feedback and local project experience. This guide focuses on planning scaffold access for steep sections.
Why Sloping Sites Need More Planning
Scaffolding transfers loads into the ground through its standards, base plates and sole boards. On a flat, clear site those support points are usually straightforward. On a hillside property, the design may need to accommodate steps, gardens, decks, retaining walls and significant level differences.
A site assessment looks at:
- The slope and condition of the ground around each elevation
- Retaining walls, banks and filled ground
- Stairs, narrow paths and gates used to carry equipment
- Decks, canopies or lower roofs beneath the work area
- Safe access between scaffold lifts
- Building tie locations
- Wind exposure at upper levels
- Space for unloading and storing components
Do not level or excavate support areas without discussing it with the scaffolder. Ground preparation needs to suit the final scaffold design.
Access from the Street to the House
Some Wellington homes are reached by long stairs or footpaths with no vehicle access. Every standard, ledger, board and brace may need to be carried by hand. Tell the company about steps, sharp corners, low branches and parking limits when requesting a quote.
Clear the agreed route before erection day. Move bins, garden furniture and loose items, trim vegetation where authorised, and keep children and pets away from the work area. If access crosses a shared path or neighbouring property, arrange permission before the crew arrives.
Our Wellington scaffolding team plans access for repainting, reroofing, recladding, renovations and new builds on these constrained sites.
Supporting Scaffold on Uneven Ground
Competent scaffolders use purpose-made components and an engineered arrangement to create level working platforms above uneven ground. The exact solution depends on the slope, ground bearing capacity, scaffold height and loads.
Retaining walls and decks cannot simply be assumed to support scaffold loads. The condition and construction of the supporting surface matter. Where the arrangement is unusual, additional design input may be required before erection.
Homeowners and other trades should never pack under scaffold legs with loose timber, bricks or improvised materials. If a base appears to move or settle, keep people clear and contact the scaffolder.
Plan Platforms Around the Actual Trade
A steep site often makes ladders especially unsuitable, so platform positions need to match the work closely. A painter may need continuous access to weatherboards and windows. A roofer needs safe access at the roof edge. A builder recladding the house needs room to remove and handle materials.
Share the complete scope at the start, including work on chimneys, dormers, decks or lower roofs. One well-planned scaffold can often support several trades, while late changes can interrupt the programme and require alterations.
Keep the Area Below the Scaffold Safe
On hillside homes, entrances and outdoor living areas often sit directly below upper workfaces. The site plan should account for people moving around the occupied property as well as those on the scaffold.
Agree which entrances can remain open, establish exclusion areas during erection and dismantling, and keep materials secured on platforms. Toe boards, guardrails and suitable access are part of the setup, but occupants still need to follow the site's safety directions.
Book a Site Assessment for Complex Sections
Clear photos from the street and every side of the house are a helpful first step. Include the stairs, narrowest access point, retaining walls and the ground directly below the work. For complex properties, an on-site assessment gives the most reliable basis for a scaffold plan.
Erect It Scaffolding works across Wellington's hillside suburbs and designs access around the real terrain. Request a scaffold assessment before confirming your painter, roofer or builder's start date.
Need scaffolding for your project?
Get a free, no-obligation quote from Greater Wellington's SiteWise Gold 2026/27 certified scaffolding specialists.